
Price Reduction - Primary on Main
Address
1240 Starr Road, Cortlandville, NY
Price
$ 580,000
Property Attributes
- MLS#S1642342
- TypeSingle Family
- Listing Status Active
- CountyCORTLAND
- CityCortlandville
- AreaCortlandville
- NeighborhoodLands-Richard & Lillian S
- Zip13045
- StyleCapeCod
- Year Built1980
- Taxes$ 9815
- Price$ 580,000
- Bedrooms4
- Full Bathrooms2
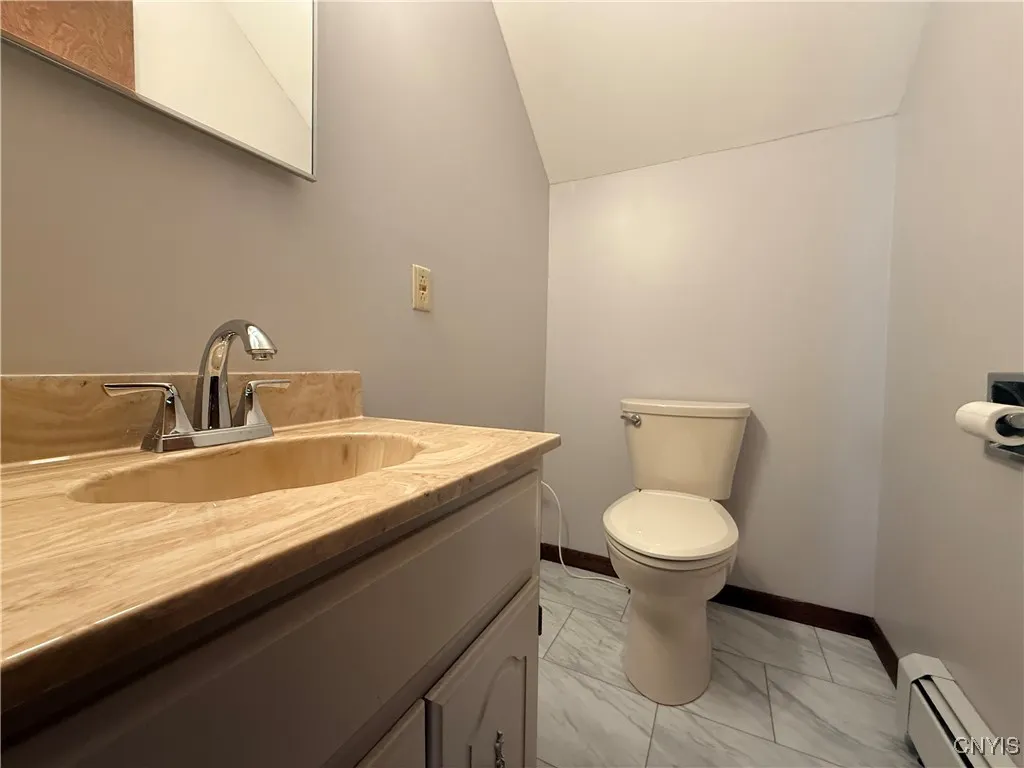
- Half Bathrooms2
- Sqr Footage3606
- Lot Size5 Acres
Data Source:
Central New York Information Services (CNYIS)
Property Description
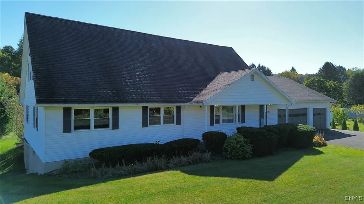
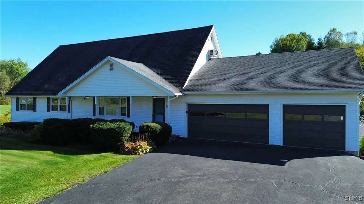
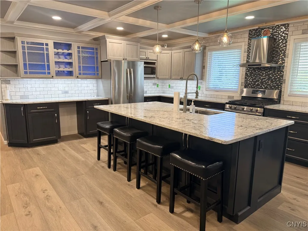
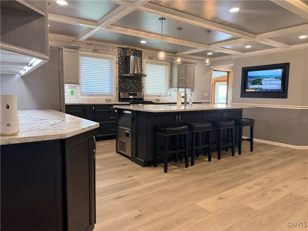
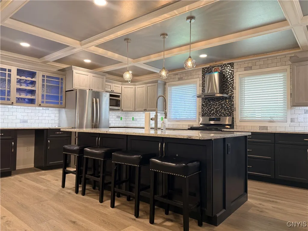
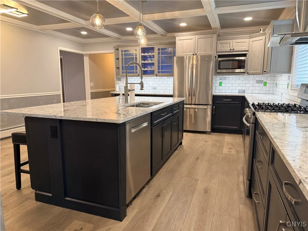
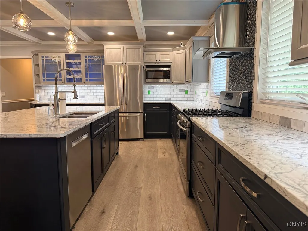
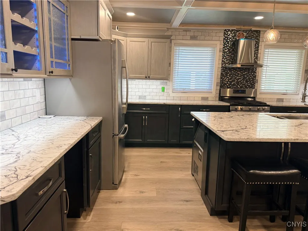
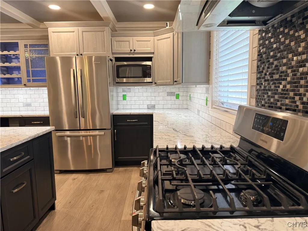
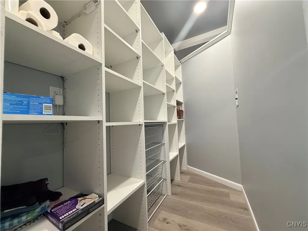
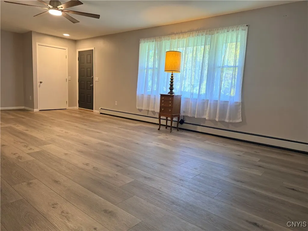
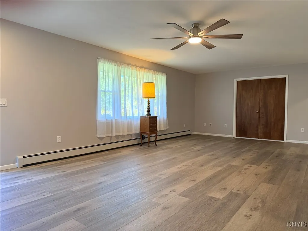
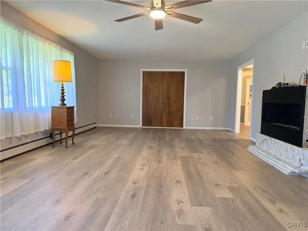
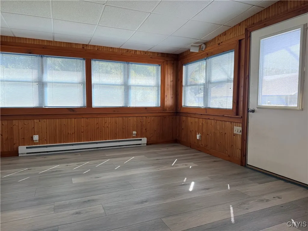
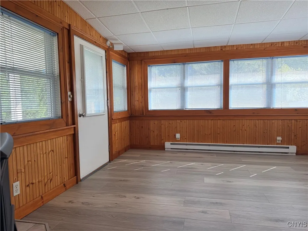
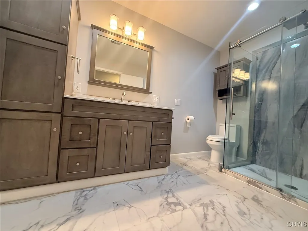
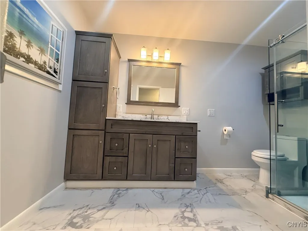
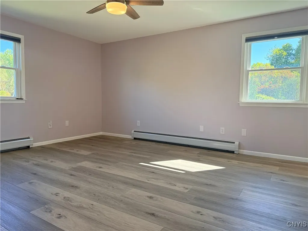
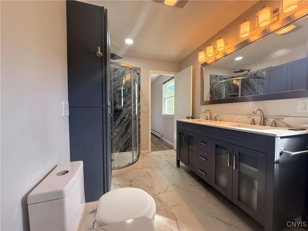
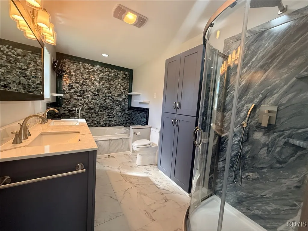
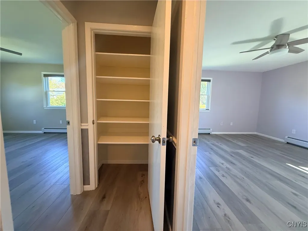
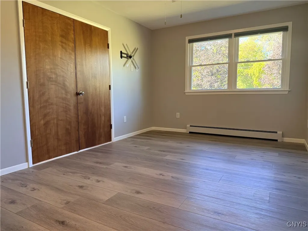
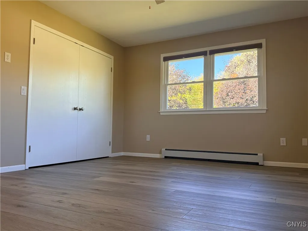
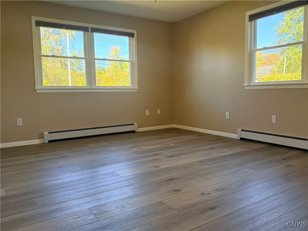
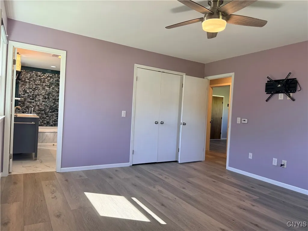
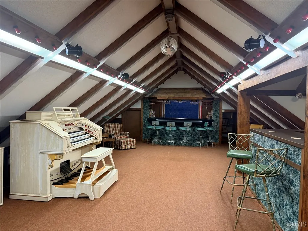
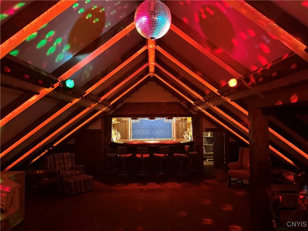
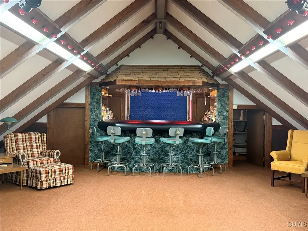
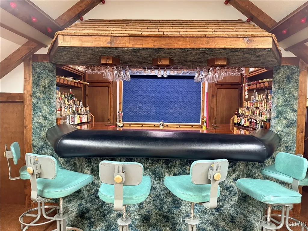
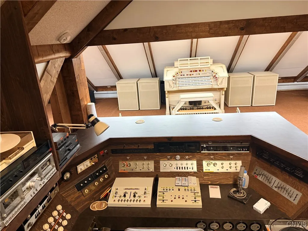
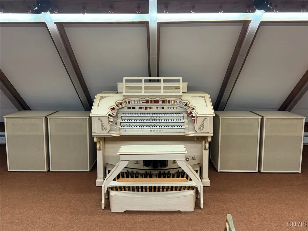
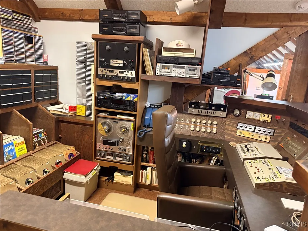
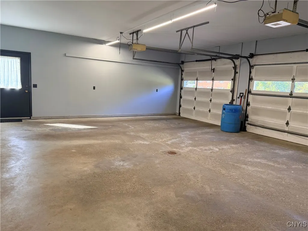
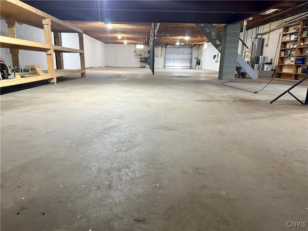
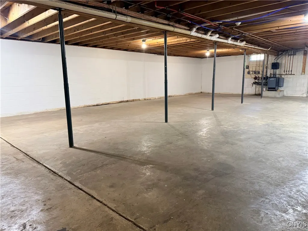
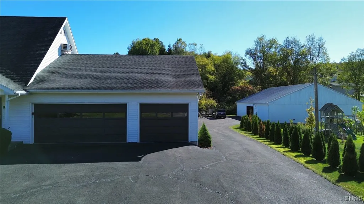
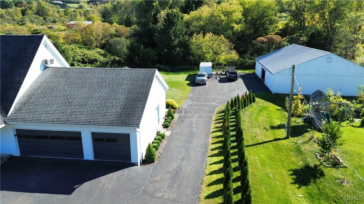
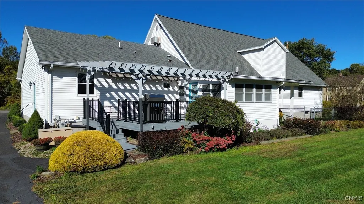
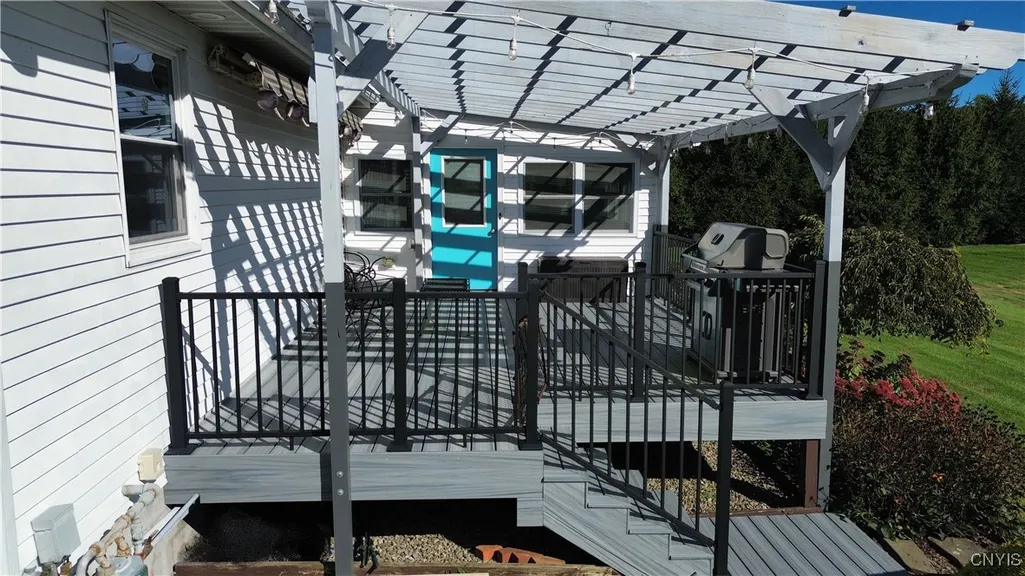
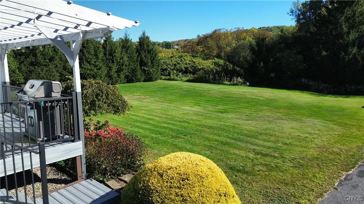
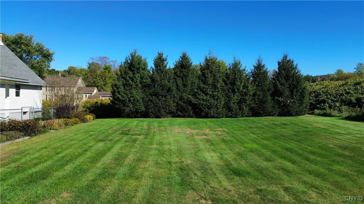
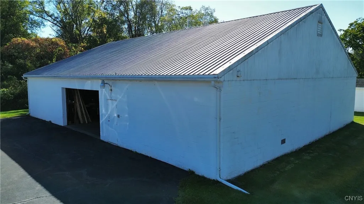
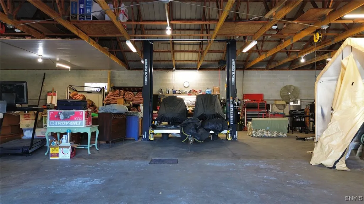
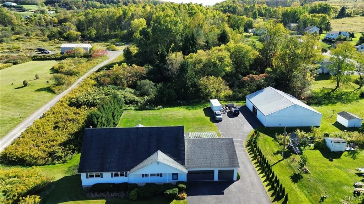
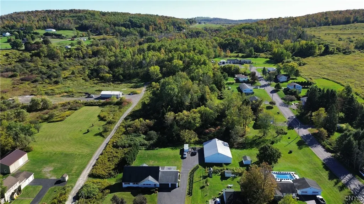
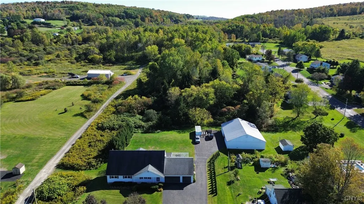
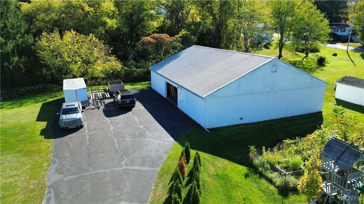
Completely Remodeled Cape Cod on 5 Acres with Expansive Garage Space. This stunning Cape Cod home has been completely remodeled, offering over 3,600 sq. ft. of living space and endless options for parking or storage—cars, boats, snowmobiles, UTVs, campers, and more. The heart of the home is a chef’s dream kitchen: a massive open eat-in space with solid-surface countertops, a large center island, soft-close cabinetry, pull-out shelving, a walk-in pantry, all-new waterproof flooring, modern fixtures, and brand-new appliances. At the front of the home, the 30' x 17' living room features a gas fireplace with a marble surround and LED accent lighting. The first floor includes four bedrooms. The primary suite offers a spa-like full bath with a heated whirlpool tub, dimmable lighting, and his-and-her closets. Two additional bedrooms share a freshly remodeled full bath with top-notch finishes. The fourth bedroom—most recently used as an office—sits privately on the other side of the house. Upstairs, a unique entertainment space awaits with a fully stocked wet bar and DJ booth, wired and ready for your next disco party. Out back, enjoy a heated and insulated sunroom that leads to a deck with a gas grill hookup and power awning, overlooking a private backyard retreat. Car enthusiasts will appreciate the incredible garage space. Across the paved driveway sits a 65’ x 48’ Block building with overhead doors, electricity, a two-post lift, 10 ft. ceilings, and a heated office. If that’s not enough, the home also offers a full basement with concrete floors and over head door, previously used to house up to 14 cars. Other features include whole house generator, all new windows, 4 zones, remotes for lighting and fans, wine cellar and more. All of this is set on 5 acres stretching to the top of Parti Drive, giving you privacy, space, and endless potential.
| Price History | |
|---|---|
| 10/8/2025 | Listed $650,000 |
| 5/4/2026 | 4$625,000 |
| 7/29/2026 | 5$599,900 |
| 9/4/2026 | 4$580,000 |
General Features
| Sewer | Connected |
|---|---|
| Heating | Gas,Baseboard |
| Cooling | AtticFan |
| Utilities | SewerConnected,WaterConnected |
| Possession | CloseOfEscrow |
| Roof | Asphalt |
| Appliances | Dryer,Dishwasher,ElectricWaterHeater,GasOven,GasRange,Microwave,Refrigerator,Washer |
| Garage Spaces | 14.0 |
| Architectural Style | CapeCod |
| Construction Materials | VinylSiding |
| School District | Cortland |
| Year Built | 1980 |
| Electric | CircuitBreakers |
| Township | Not Applicable |
| Property Subtype | SingleFamilyResidence |
| County | Cortland |
| Property Type | Residential |
| Attached Garage | Yes |
| Subdivision Name | Lands/Richard & Lillian S |
| Garage Y/N | Yes |
| Other Structures | SecondGarage |
| Total Rooms | 9 |
| Full Baths | 2 |
| Status | Active |
| City | Cortlandville |
| Senior Community Y/N | No |
| High School District | Cortland |
| MLS Area | Cortlandville-112289 |
| Lot Size Units | Acres |
| Lot Size Square Feet | 217800.0 |
| Year Built Details | Existing |
| Tax Annual Amount | 9815.0 |
| Property Condition | Resale |
| Virtual Tour | https://www.propertypanorama.com/instaview/syr/S1642342 |
| Standard Status | Active |
| Middle/Junior School District | Cortland |
| Elementary School District | Cortland |
| Tax Assessed Value | 234100 |
| TaxOtherAnnualAssessmentAmount | 0.0 |
| Tax Lot | 1 |
| Virtual Tour | https://www.propertypanorama.com/instaview-tour/syr/S1642342 |
Interior Features
| Interior Amenities | WetBar,CeilingFans,EatInKitchen,HomeOffice,KitchenIsland,QuartzCounters,SolidSurfaceCounters,WalkInPantry,Bar,BedroomOnMainLevel,BathInPrimaryBedroom,MainLevelPrimary,Workshop |
|---|---|
| Basement | Full,WalkOutAccess |
| Flooring | CeramicTile,Resilient,Varies |
| Total Fireplaces | 2 |
| Total Stories | 1 |
| Basement (Y/N) | Yes |
| Heating Y/N | Yes |
| Fireplace Y/N | Yes |
| Half Baths | 2 |
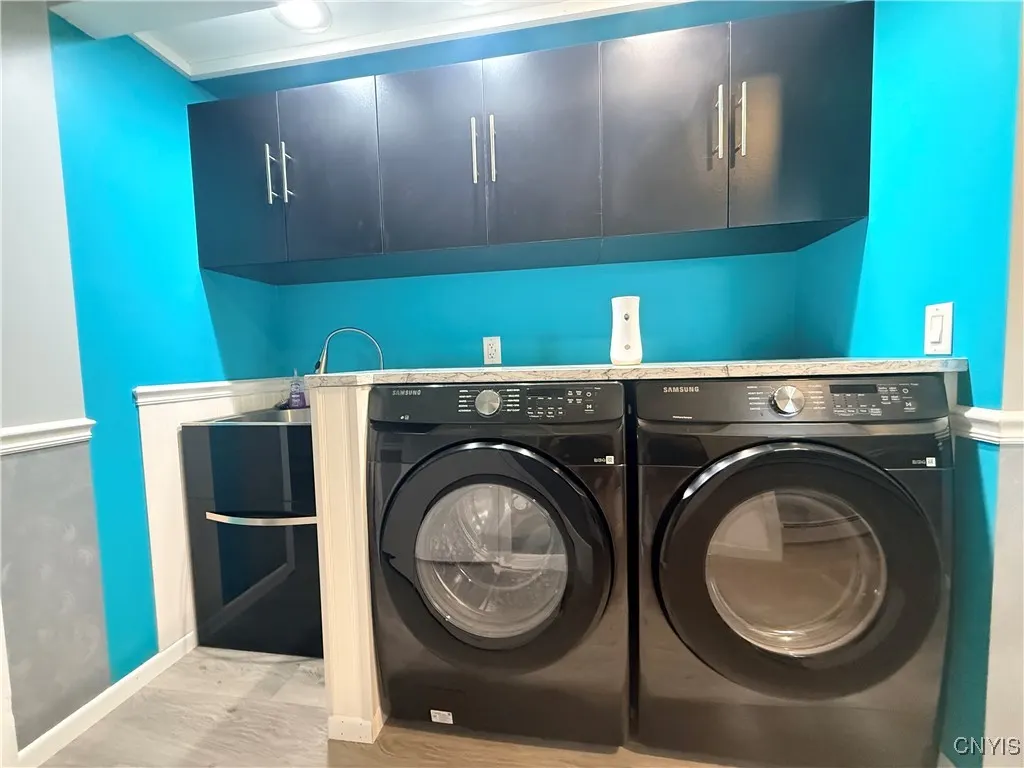
| Laundry Features | MainLevel |
| Total Bedrooms | 4 |
| Main Level Bedrooms | 4 |
| Main Level Bathrooms | 3 |
| Total Baths | 4 |
Exterior Features
| Exterior Amenities | BlacktopDriveway |
|---|---|
| Parking Features | Attached,Electricity,Garage,Storage,WorkshopInGarage |
| Lot Features | Rectangular,RectangularLot |
| Water Source | Connected,Public |
| Lot Size Area | 5.0 |
| Foundation Details | Block |
| Building Area Total | 3606.0 |
| Lot Dimensions | 155X1031 |
| Lot Size Acres | 5.0 |
| Waterfront Y/N | No |
| Road Frontage Type | AccessIsSeasonal |
Amenities
- Foreclosure
- Views
- Short Sale
- New Construction
- Adult 55+
- Lease To Own
- No HOA Fees
- Furnished
- Primary On Main
- Air Conditioning
- Seller Finance
- Green
- Fixer Upper
- Horse
- Golf
- Fireplace
- Deck
- Garage
- Basement
- Pool
Property vs Single Family Average in 13045
Price
Taxes
Year Built
Visits
 The Greater Syracuse Association of REALTORS ®: The data relating to real estate on this web site comes in part from the Internet Data Exchange (IDX) Program of the CNYIS, powered by CNYIS. Real estate listings held by firms other than Century 21 Leah's Signature, are marked with the IDX logo and detailed information about them includes the Listing Broker's Firm Name. All information deemed reliable but not guaranteed and should be independently verified. All properties are subject to prior sale,
